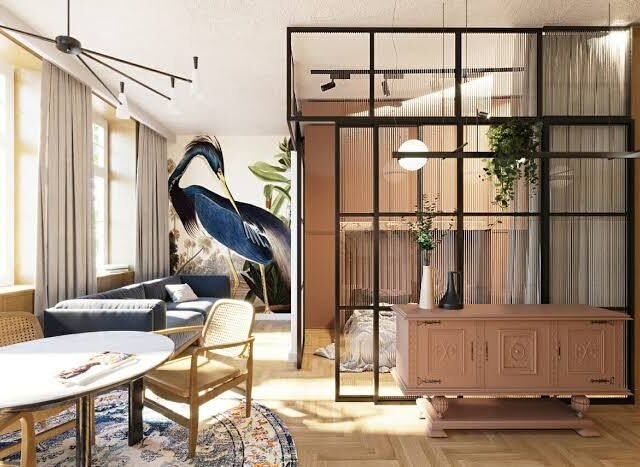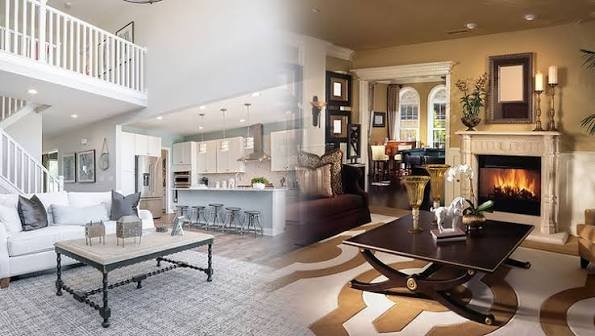
The open concept vs traditional floor plan debate isn’t as one-sided as home renovation shows sometimes make it seem. Open layouts look great on camera, but they’re genuinely not the right fit for every household or lifestyle.
I converted part of my home to a more open layout a few years back and, while I love parts of it, there are days I genuinely miss having a door to close on kitchen mess.
What Each Layout Actually Means
Open concept removes walls between traditionally separate spaces — usually kitchen, dining, and living areas — creating one continuous space. Traditional layouts keep these as distinct, separated rooms, each with its own walls and doors.
Quick answer: Open concept floor plans offer more natural light and social connectivity, while traditional layouts provide better sound and odor containment, privacy, and defined spaces — the right choice depends on household size and lifestyle, not just current trends.
Pros of Open Concept Layouts
- Natural light flows more freely across a larger combined space
- Better for entertaining, since hosts aren’t isolated in the kitchen while guests socialize elsewhere
- Feels more spacious, especially valuable in smaller homes or apartments
- Easier to keep an eye on children playing while cooking or working nearby
Cons of Open Concept Layouts
- Cooking smells and noise spread throughout the entire space, not just the kitchen
- Less privacy — hard to hide mess or have a quiet space away from household activity
- Heating and cooling less efficient, since one large space needs more energy to regulate than separate smaller rooms
- Harder to define distinct zones without smart furniture arrangement
[link to related guide about living room renovation ideas here]
Pros of Traditional Floor Plans
- Better sound containment — useful for work-from-home setups or households with different schedules
- Odor containment, particularly relevant for Indian cooking with its stronger, more persistent aromas
- More defined, private spaces for various activities and family members
- Generally more energy-efficient to heat and cool room by room
Cons of Traditional Floor Plans
- Can feel more closed-off and compartmentalized, especially in smaller homes
- Less natural light reaches interior rooms without windows
- Can feel isolating during family gatherings if the kitchen is separate from social spaces
[link to related guide about interior design trends here]
Which Layout Suits Which Lifestyle
- Families who entertain often: open concept generally works better for hosting
- Households with strong cooking odors (frequent Indian cooking, for example): traditional layouts contain smells more effectively
- Remote workers needing quiet spaces: traditional layouts offer better sound separation
- Small apartments: open concept often makes the space feel considerably larger
A Middle-Ground Option: Partially Open Layouts
Some homeowners opt for a hybrid — removing some walls but keeping the kitchen partially separated, often with a half-wall, breakfast bar, or sliding door. This balances social connectivity with some odor and mess containment.
Related reading: Color Psychology in Home Design: What Each Color Says
Cost Considerations for Converting Layouts
Converting a traditional layout to open concept involves removing walls, which may be load-bearing and require structural reinforcement — a genuinely significant cost factor that’s easy to underestimate going in.
- Non-load-bearing wall removal: relatively affordable, ₹15,000-40,000
- Load-bearing wall removal: requires structural beams, often ₹1-3 lakh or more
- Always get a structural engineer’s assessment before committing to wall removal
FAQs
Is open concept better for resale value? It varies by market — open concept has been popular for years, but some buyers now specifically seek traditional layouts for privacy and odor containment.
Can I convert my traditional home to open concept? Often yes, though it depends on whether walls are load-bearing, which significantly affects both cost and structural complexity.
Does open concept work well for Indian kitchens specifically? It can be challenging due to strong cooking odors; many Indian homeowners opt for a partially open layout with a separate “wet kitchen” for actual cooking.
Is traditional layout more energy efficient? Generally yes, since smaller enclosed rooms are easier and cheaper to heat or cool than one large combined space.
What’s a good compromise between open and traditional layouts? A partially open layout with a half-wall or breakfast bar between kitchen and living areas offers a reasonable middle ground.
Conclusion
The open concept vs traditional floor plan decision genuinely depends on your household’s lifestyle, cooking habits, and how much you value social connectivity versus privacy and containment. If you’re unsure, a partially open layout offers a practical middle ground worth considering before committing to a full structural change. Whatever you choose, get a structural assessment first if walls are involved — it changes the cost equation significantly.
Suggested Alt Text:
- “Open concept living room and kitchen with no dividing walls”
- “Traditional floor plan with separate defined kitchen space”
- “Partially open kitchen layout with a breakfast bar divider”